

Address
28060 Linda Lane, Saugus, CA
Price
$ 799,999
Property Attributes
- MLS#SR26159031
- TypeSingle Family
- Listing Status Active Under Contract
- CountyLos Angeles
- CitySaugus
- Area Plum Canyon
- NeighborhoodEcho Ridge (ECHOR)
- Zip91350
- Style
- Year Built2007
- Price$ 799,999
- Bedrooms4
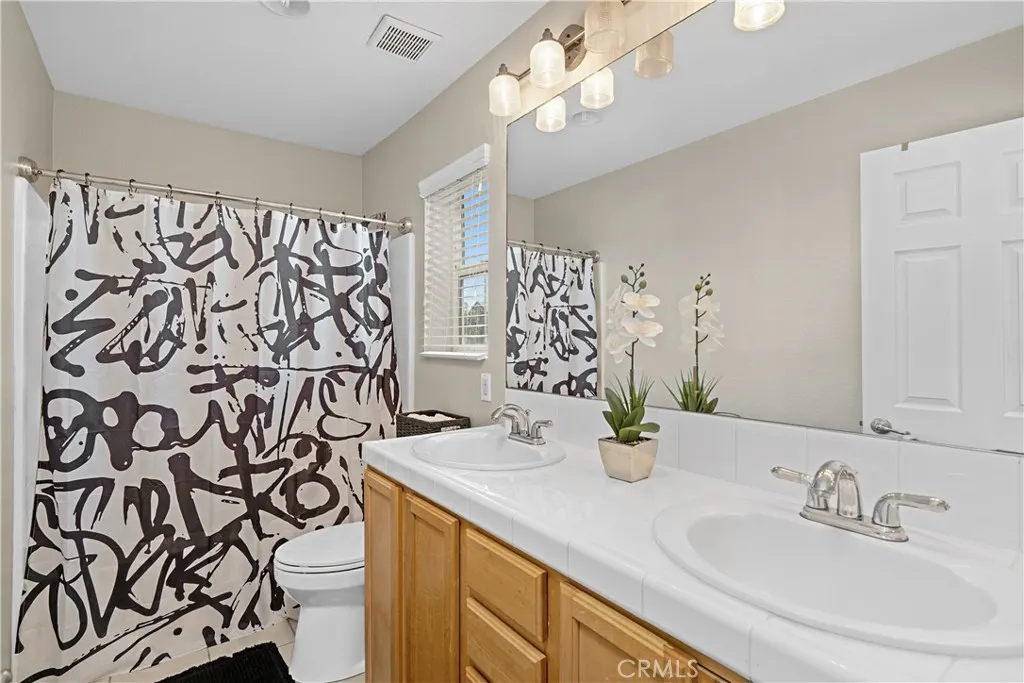
- Full Bathrooms3
- Half Bathrooms0
- Sqr Footage2415
- Lot Size0.2189 Acres
Data Source:
California Regional MLS (CRMLS)
Property Description
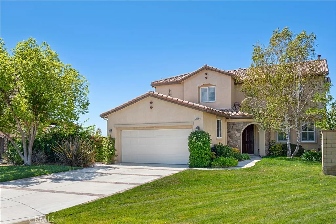
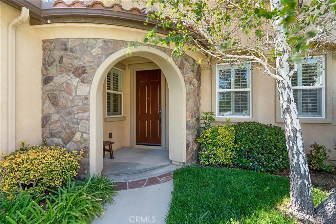
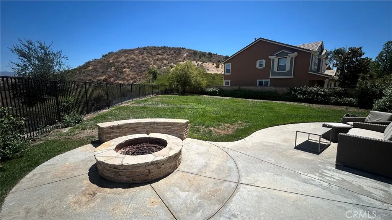
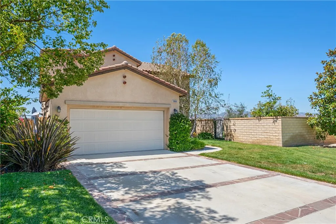
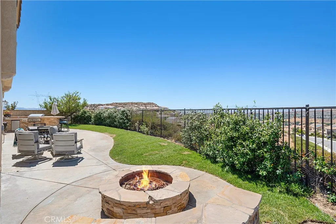
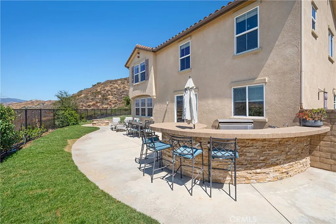
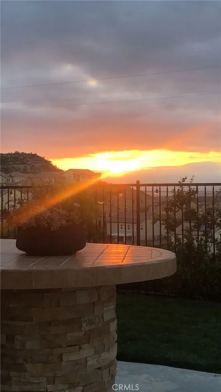
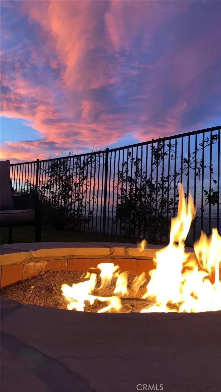
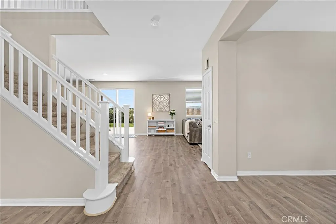
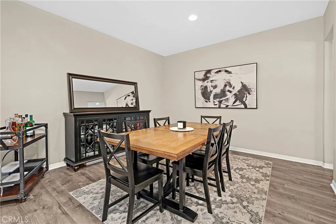
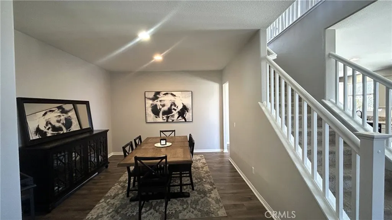
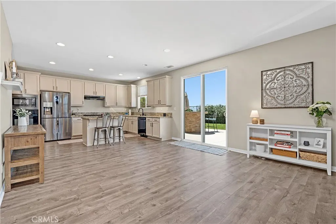
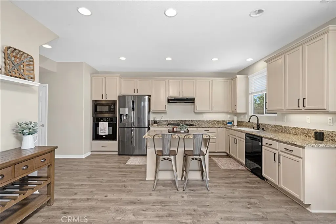
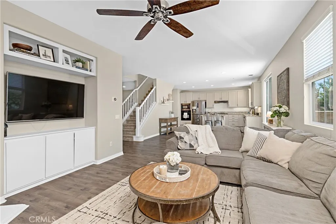
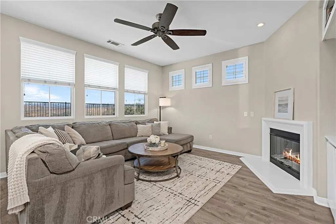
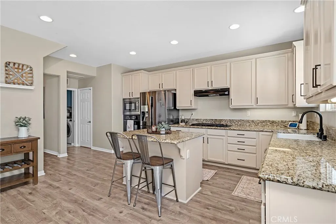
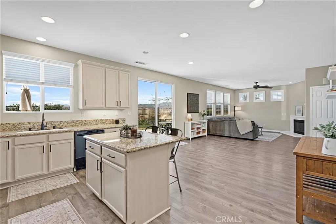
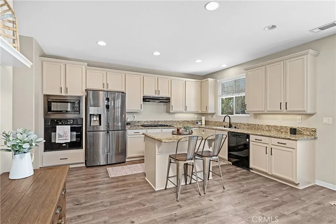
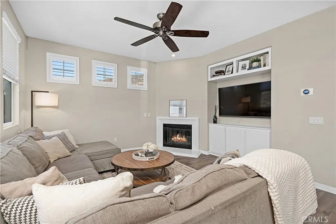
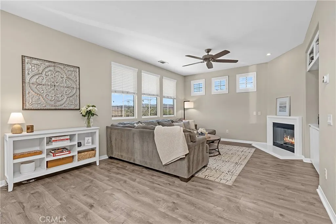
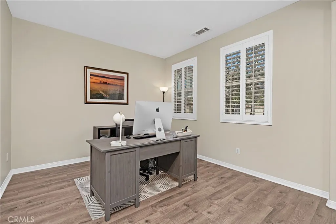
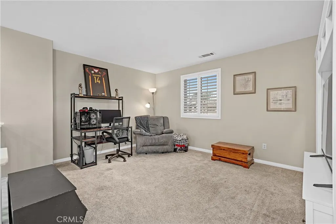
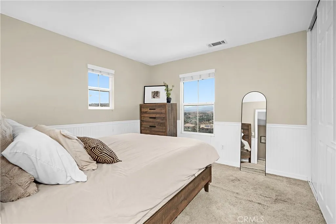
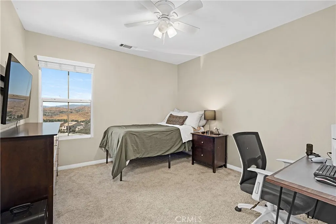
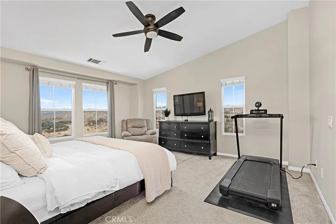
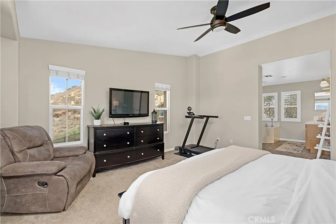
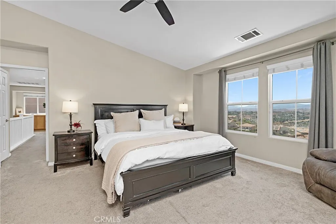
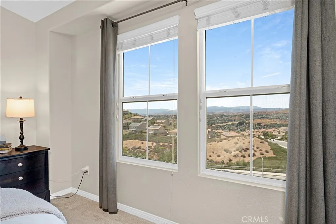
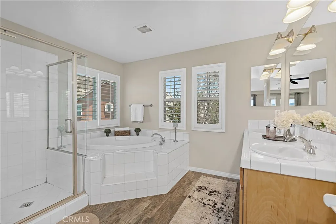
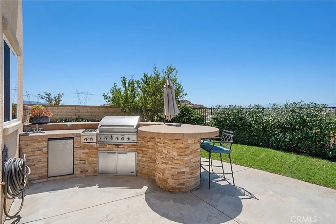
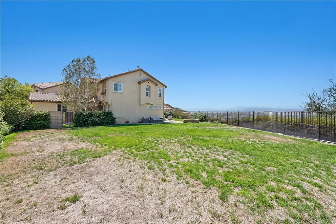
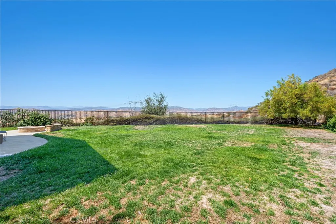
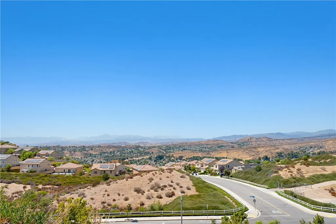
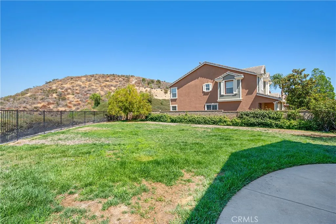
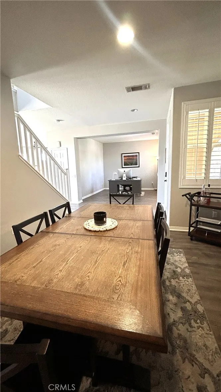
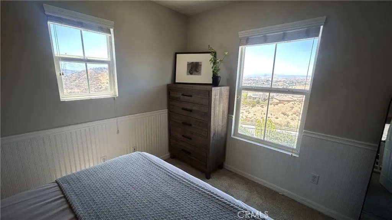
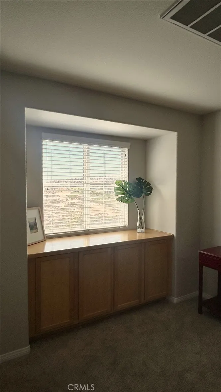
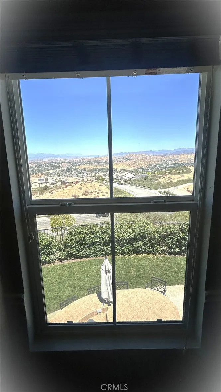
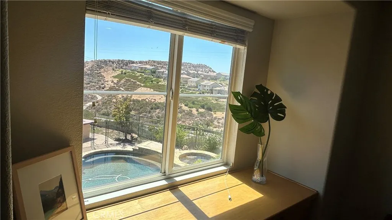
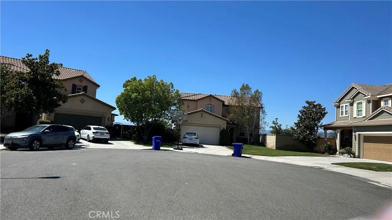
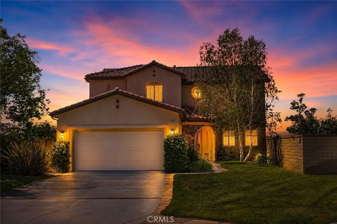
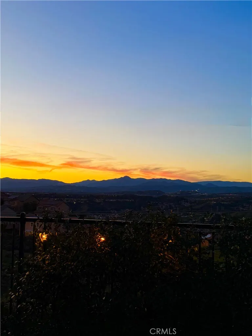
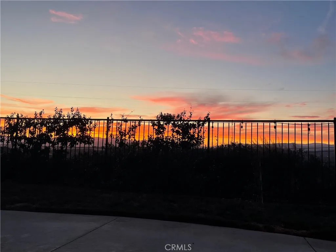
***PRICE IMPROVEMENT & MASSIVE LOT with VIEWS!****This Saugus gem sits on an expansive lot rarely found at this price point. If you've been searching for that hard-to-find balance of interior comfort and incredible outdoor space with PANORAMIC VIEWS, this is the opportunity you've been waiting for!! This home was SOLD with multiple offers after first weekend on the market, but at no fault to seller or property, this home has another chance for a new owner to own a 4 bed 3 bath home on an expansive FLAT lot a little under 9600 sq feet with flexibility for future expansion for a possible resort-style pool, an ADU...or both at a lower price! LOW HOA dues for a family friendly community and highly rated schools. The views can be seen from the windows downstairs and up, and upstairs you will find a spacious upstairs loft that can be a second living area, game room (pool table?) or home office. Primary SUITE has a spacious bedroom and bathroom with a soaking tub, and a good size WALK-IN CLOSET. Designed for entertaining, the backyard also features a custom outdoor kitchen complete with a built-in BBQ with wraparound bar seating, and a stacked-stone fire pit-perfect for enjoying those evening sunsets. Conveniently located near parks, shopping and restaurants. Call me for a private showing!
| Elementary School | Middle School | High School |
|---|---|---|
| Mountain View Elementary School | Arroyo Seco Middle School | Saugus High School |
| Price History | |
|---|---|
| 7/25/2026 | Listed $845,000 |
| 9/1/2026 | 1$849,900 |
| 10/6/2026 | 3$824,900 |
| 10/16/2026 | 3$799,999 |
General Features
| Living Area | 2415 |
|---|---|
| Sewer | Public Sewer |
| Heating | Central,Fireplace(s) |
| Cooling | Central Air |
| Utilities | Sewer Connected |
| Possession | Close Of Escrow,Negotiable |
| Roof | Tile |
| Appliances | Built-In Range,Gas Cooktop,Ice Maker,Microwave |
| HOA Fee | 85 |
| Garage Spaces | 2 |
| Patio/Porch Features | Concrete |
| Pool Features | None |
| Construction Materials | Stucco,Copper Plumbing |
| Year Built | 2007 |
| View | Mountain(s),Panoramic,Valley |
| Stories Count | 2 |
| Levels | Two |
| Property Subtype | Single Family Residence |
| Community Features | Suburban,Sidewalks |
| Assoc Fee Paid Per | Monthly |
| County | Los Angeles |
| New Construction | false |
| Property Type | Residential |
| HOA | false |
| Attached Garage | true |
| Contingency | none |
| Subdivision Name | Echo Ridge (ECHOR) |
| Garage Y/N | true |
| Full Baths | 3 |
| Special Listing Conditions | Standard |
| Status | Active Under Contract |
| Directions | Newhall Ranch Rd, Left on Golden Valley, Right on Dorothy, Left on Linda Ln. to address |
| High School | Saugus |
| City | Saugus |
| Association Name | Plum Canyon Community HOA |
| Entry Location | 1 |
| Senior Community Y/N | false |
| High School District | William S. Hart Union |
| Number Of Units Total | 1 |
| MLS Area | PLUM - Plum Canyon |
| Lot Size Units | Square Feet |
| Lot Size Square Feet | 9535 |
| Listing Terms | Cash to Existing Loan,Conventional,Fannie Mae,VA Loan |
| Spa Features | None |
| Elementary School | Mountain View |
| Property Attached Y/N | false |
| Land Lease Y/N | false |
| Current Financing | FHA |
| Middle/Junior High School | Arroyo Seco |
| Additional Parcels Y/N | false |
| Lease Considered Y/N | false |
| Virtual Tour | https://www.wellcomemat.com/mls/5ghobd63dc971mo76 |
| Structure Type | House |
| Living Area Units | Square Feet |
| Standard Status | Active Under Contract |
| Occupancy Type | Owner |
| Year Built Source | Assessor |
| Tax Lot | 39 |
| Virtual Tour | https://www.wellcomemat.com/video/5ghobd63dc971mo76/SAU/CA/91350/28060-Linda-LN/SR26159031/ |
| Property Sub Type Additional | Single Family Residence |
| Expected Active Date | 2026-07-30 |
| PostalCity | SANTA CLARITA |
Interior Features
| Interior Amenities | Built-in Features,Ceiling Fan(s),Separate/Formal Dining Room,Eat-in Kitchen,Granite Counters,High Ceilings,Pantry,Recessed Lighting,Bedroom on Main Level,Loft,Primary Suite,Walk-In Pantry,Walk-In Closet(s) |
|---|---|
| Flooring | Carpet,Laminate,Wood |
| Fireplace Features | Family Room |
| Total Stories | 2 |
| Common Walls | No Common Walls |
| Air Conditioning Y/N | true |
| Heating Y/N | true |
| Window Features | Double Pane Windows |
| Fireplace Y/N | true |
| Laundry Features | Inside |
| Total Bedrooms | 4 |
| Entry Level | 1 |
| Main Level Bedrooms | 1 |
| Main Level Bathrooms | 1 |
| LivingAreaSource | Assessor |
| Total Baths | 3 |
Exterior Features
| Exterior Amenities | Fire Pit |
|---|---|
| Fencing | Fair Condition,Wrought Iron |
| Parking Features | Direct Access,Driveway,Garage Faces Front,Garage |
| Lot Features | Back Yard,Front Yard,Lawn,Landscaped,Level,Yard |
| Water Source | Public |
| Total Parking | 2 |
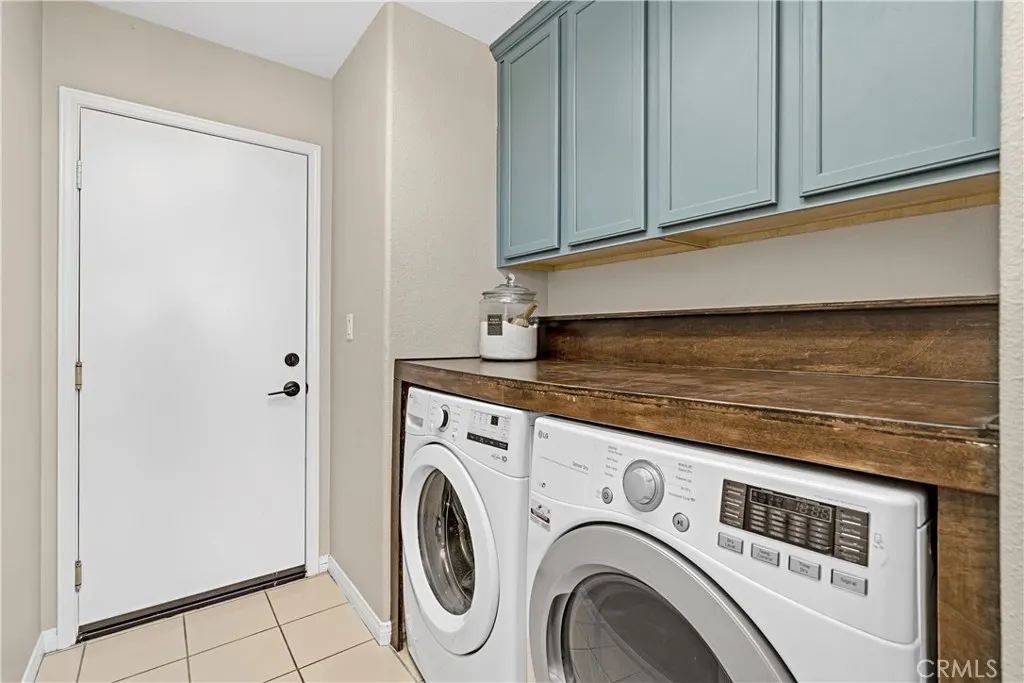
| Inclusions | washer/dryer and refrigerator |
| Lot Size Area | 9535 |
| Spa | false |
| Lot Size Acres | 0.2189 |
| Road Surface Type | Paved |
| Private Pool | false |
| Lot Size Source | Assessor |
| Door Features | Sliding Doors |
Amenities
- Foreclosure
- Views
- Short Sale
- New Construction
- Adult 55+
- Lease To Own
- No HOA Fees
- Furnished
- Primary On Main
- Air Conditioning
- Seller Finance
- Green
- Fixer Upper
- Horse
- Golf
- Fireplace
- Deck
- Garage
- Basement
- Pool
Property vs Single Family Average in 91350
Price
Year Built
 Based on information from California Regional Multiple Listing Service, Inc. as of November 3, 2026 3:51 PM UTC This information is for your personal, non-commercial use and may not be used for any purpose other than to identify prospective properties you may be interested in purchasing. Display of MLS data is usually deemed reliable but is NOT guaranteed accurate by the MLS. Buyers are responsible for verifying the accuracy of all information and should investigate the data themselves or retain appropriate professionals. Information from sources other than the Listing Agent may have been included in the MLS data. Unless otherwise specified in writing, Broker/Agent has not and will not verify any information obtained from other sources. The Broker/Agent providing the information contained herein may or may not have been the Listing and/or Selling Agent.
