

Address
4530 Edgewater Circle, Corona, CA
Price
$ 1,398,000
Property Attributes
- MLS#CV26219046
- TypeSingle Family
- Listing Status Active
- CountyRiverside
- CityCorona
- Area Corona
- NeighborhoodEagle Glen
- Zip92883
- Style
- Year Built2000
- Price$ 1,398,000
- Bedrooms5
- Full Bathrooms4
- Half Bathrooms1
- Sqr Footage4136
- Lot Size0.27 Acres
Data Source:
California Regional MLS (CRMLS)
Property Description
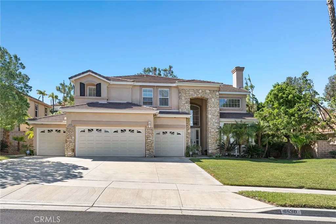
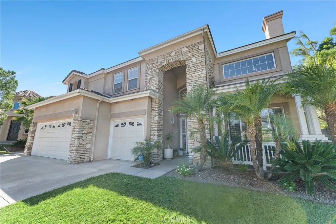
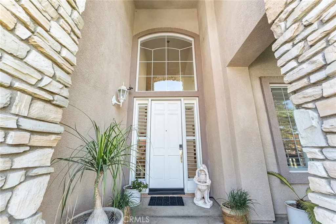
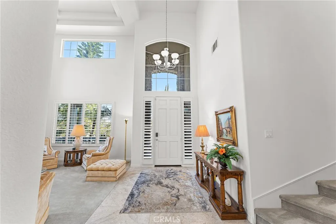
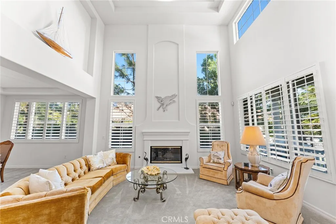
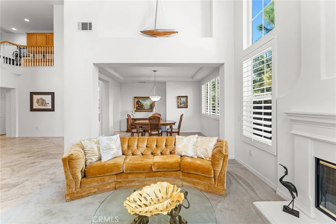
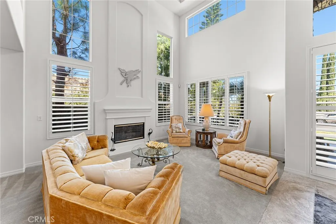
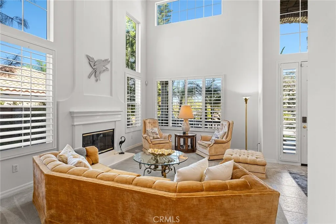
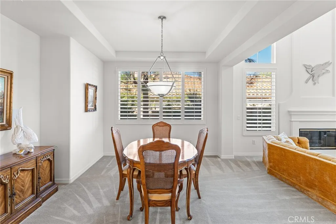
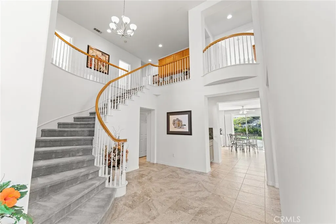
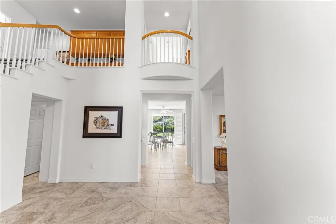
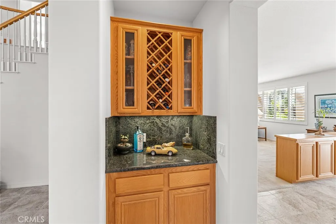
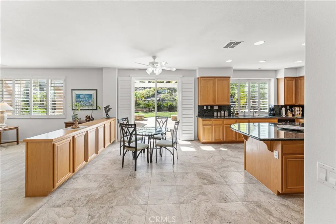
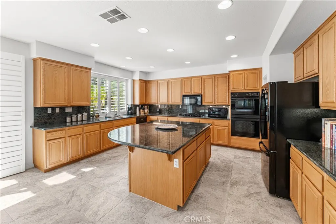
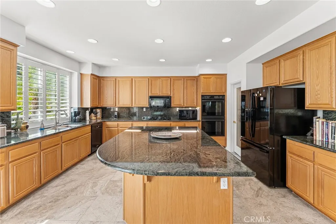
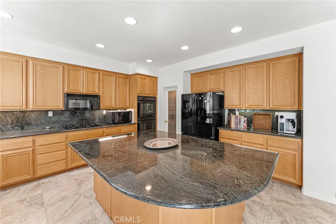
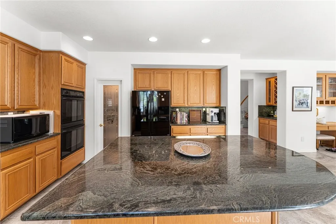
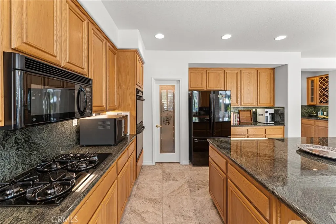
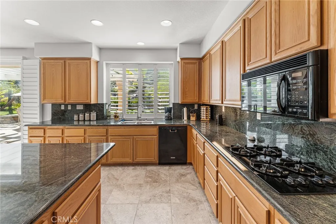
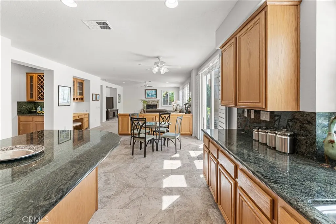
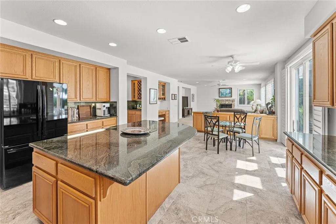
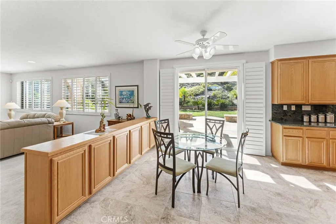
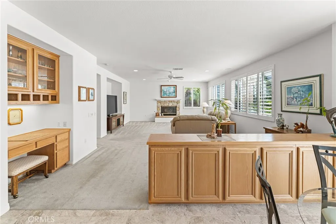
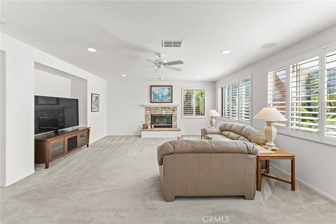
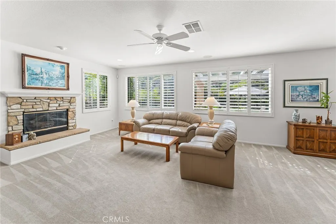
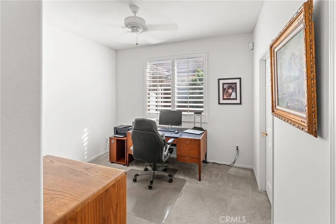
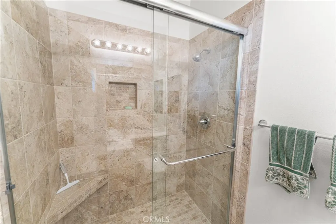
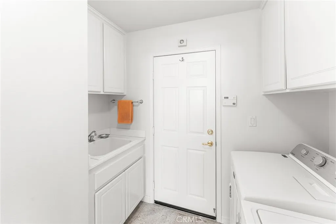
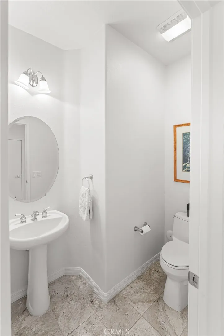
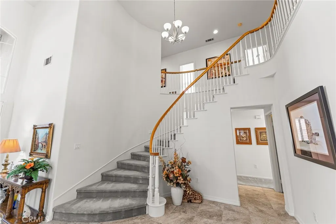
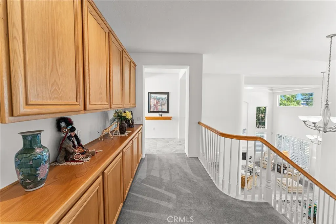
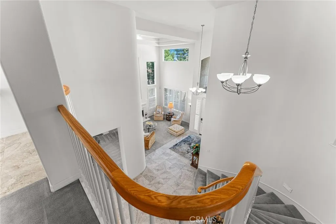
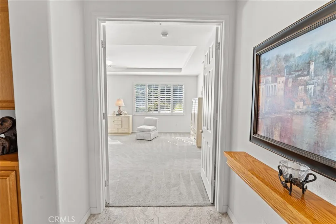
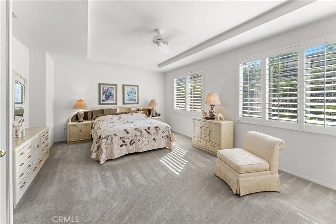
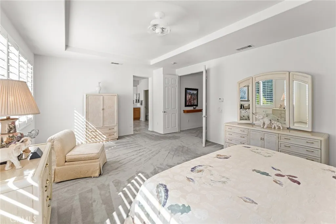
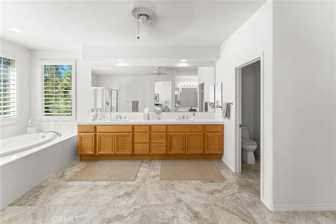
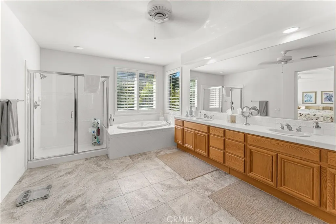
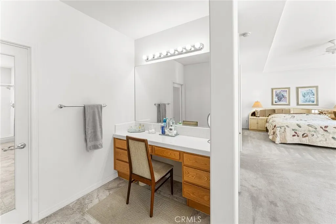
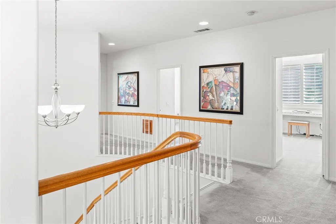
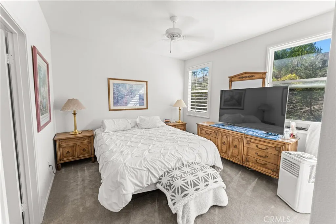
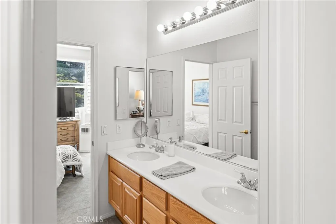
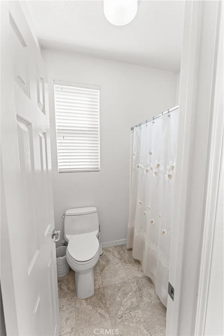
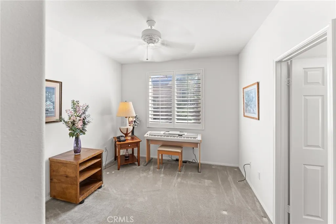
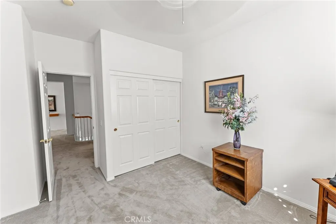
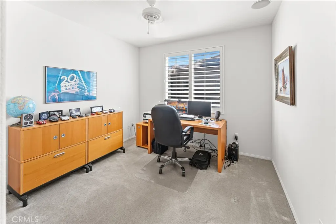
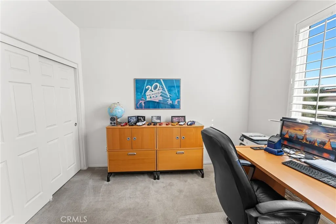
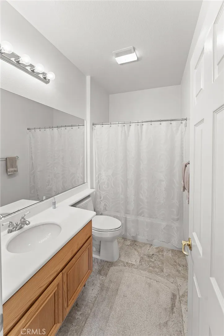
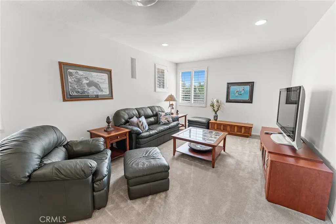
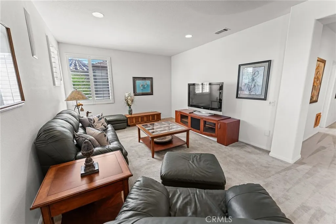
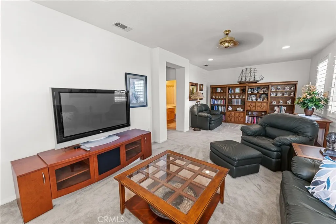
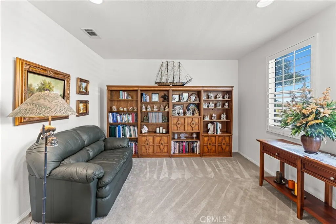
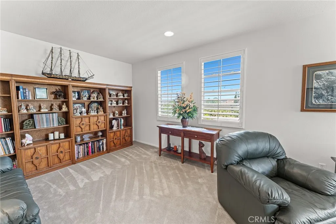
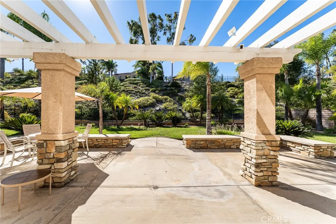
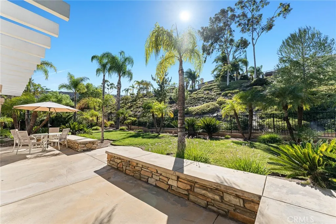
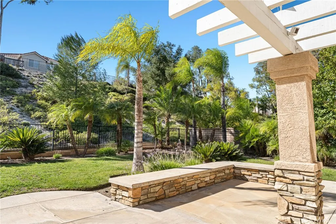
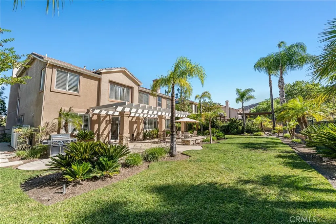
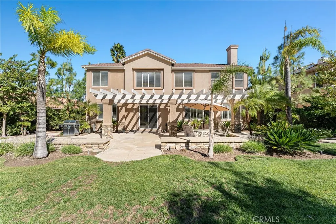
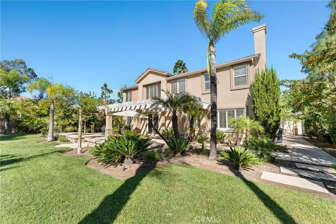
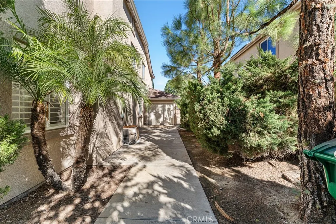
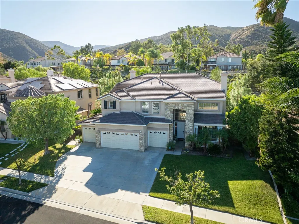
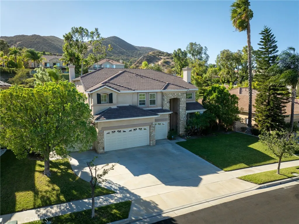
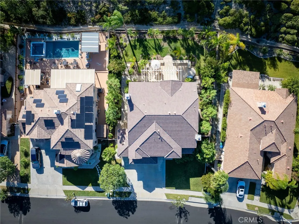
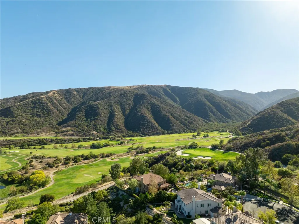
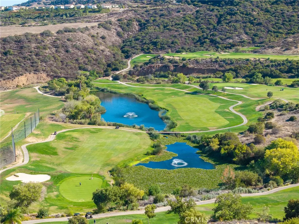
Welcome to your Dream Home, an Exceptional Luxury Residence that spans a Remarkable 4,136 square feet on an Expansive 11,761 square foot lot. This Exquisite 2-tory Haven features Five Spacious Bedrooms and Four Beautifully appointed Baths, providing the Ideal Environment for Families and ample room for your vehicles in the convenient Four-Car Garage. As you step inside, you’ll be Captivated by the Grand Foyer and Elegant Living area, effortlessly flowing into a Gourmet Kitchen equipped with high-end Appliances and Generous counter space that make meal prep a Delight. The Master Suite is your personal Retreat, designed for Relaxation, complete with a lavish En-Suite bath that includes dual sinks, a soaking tub, and a walk-in shower for spa-like Experiences at Home. Venture into the Lush Backyard, which acts as your Private Oasis, adorned with Stunning Stone Masonry that sets the stage for vibrant outdoor gatherings or Serene moments of Solitude. Perfectly positioned just minutes from Glen Eagles Golf Club and an array of shopping options, with quick freeway access and excellent schools nearby, this Home truly offers the best of both Luxury and Convenience. Don’t miss this incredible opportunity to own a Stunning property in one of Corona’s most Desirable neighborhoods—this is where your Exceptional Lifestyle begins!
| Price History | |
|---|---|
| 10/20/2026 | Listed $1,398,000 |
General Features
| Living Area | 4136 |
|---|---|
| Sewer | Public Sewer |
| Heating | Central |
| Cooling | Central Air |
| Utilities | Cable Available,Electricity Available,Natural Gas Available,Phone Available,Sewer Available,Water Available |
| Possession | Negotiable |
| Roof | Tile |
| HOA Fee | 115 |
| Garage Spaces | 4 |
| Patio/Porch Features | Front Porch,Patio |
| Architectural Style | Traditional |
| Pool Features | None |
| Security Features | Carbon Monoxide Detector(s),Smoke Detector(s) |
| Year Built | 2000 |
| View | Park/Greenbelt,Neighborhood |
| Stories Count | 2 |
| Levels | Two |
| Property Subtype | Single Family Residence |
| Community Features | Curbs,Gutter(s),Street Lights,Sidewalks |
| Assoc Fee Paid Per | Monthly |
| County | Riverside |
| New Construction | false |
| Property Type | Residential |
| Association Amenities | Maintenance Grounds |
| HOA | true |
| Attached Garage | true |
| Contingency | Seller is contingent upon finding a replacement property and must close concurrently. Seller has identified a replacement property and just needs an offer to move forward. |
| Subdivision Name | Eagle Glen |
| Facing Direction | North |
| Garage Y/N | true |
| Full Baths | 4 |
| Special Listing Conditions | Standard,Trust |
| Status | Active |
| Directions | Right on Ryder Cup Drive, Left on Signature Drive, Right on Sandtrap Drive, Left on Edgewater Circle |
| City | Corona |
| Disclosures | Covenants/Restrictions Disclosure,HOA Disclosure |
| Association Name | Eagle Glen Master Homeowners Association |
| Entry Location | Front Door |
| Senior Community Y/N | false |
| High School District | Corona-Norco Unified |
| Number Of Units Total | 1 |
| MLS Area | 248 - Corona |
| Lot Size Units | Square Feet |
| Lot Size Square Feet | 11761 |
| Listing Terms | Submit |
| Spa Features | None |
| Property Attached Y/N | false |
| Land Lease Y/N | false |
| Property Condition | Turnkey |
| Additional Parcels Y/N | false |
| Lease Considered Y/N | false |
| Structure Type | House |
| Living Area Units | Square Feet |
| Standard Status | Active |
| Occupancy Type | Owner |
| Year Built Source | Assessor |
| Tax Lot | 28 |
| Property Sub Type Additional | Single Family Residence |
| PostalCity | CORONA |
Interior Features
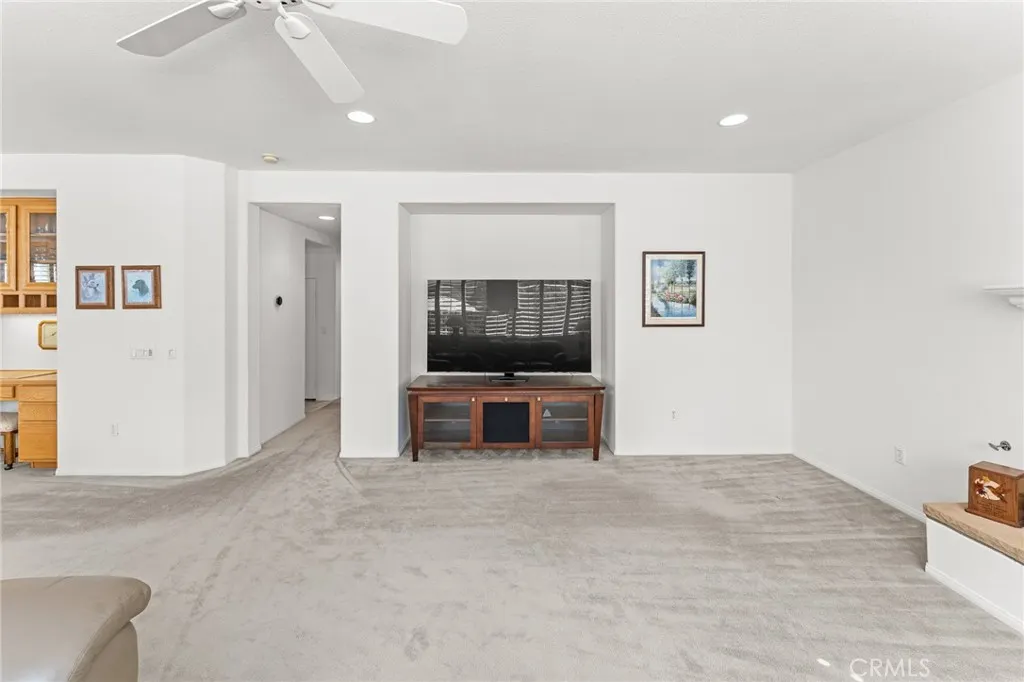
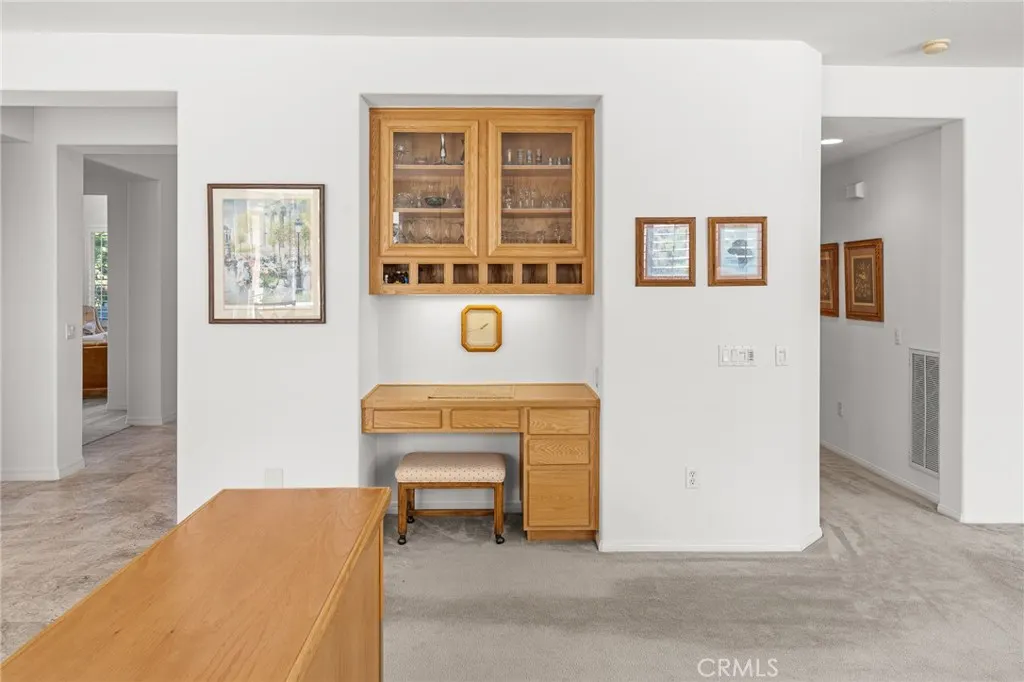
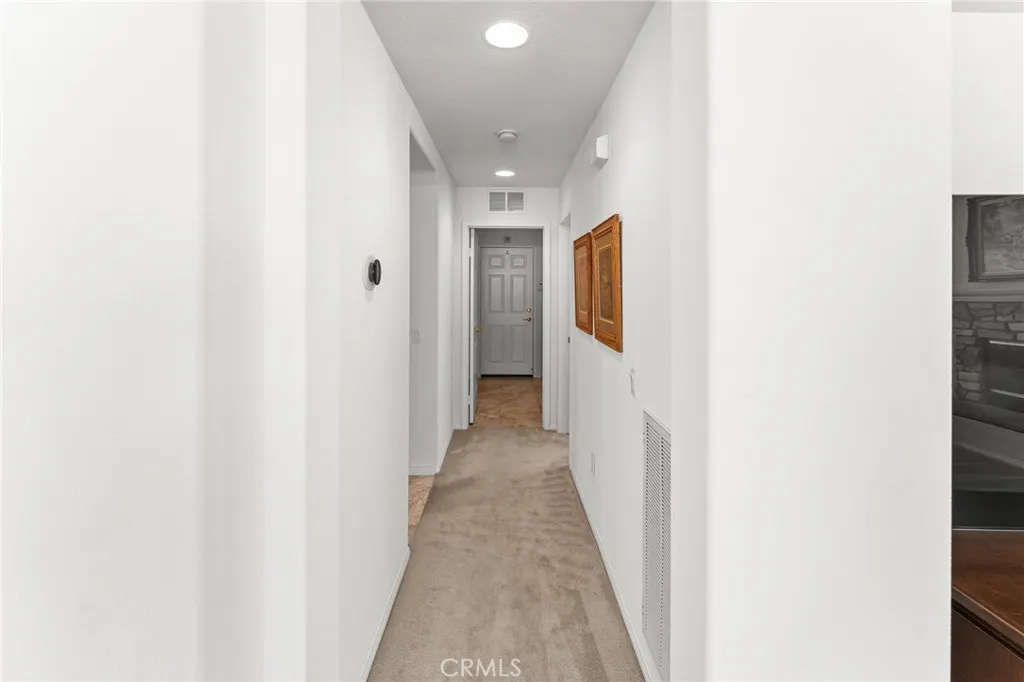
| Interior Amenities | Ceiling Fan(s),High Ceilings,Open Floorplan,Bedroom on Main Level |
|---|---|
| Flooring | Carpet,Tile |
| Fireplace Features | Den,Family Room |
| Total Stories | 2 |
| Common Walls | No Common Walls |
| Air Conditioning Y/N | true |
| Heating Y/N | true |
| Window Features | Double Pane Windows,Plantation Shutters |
| Fireplace Y/N | true |
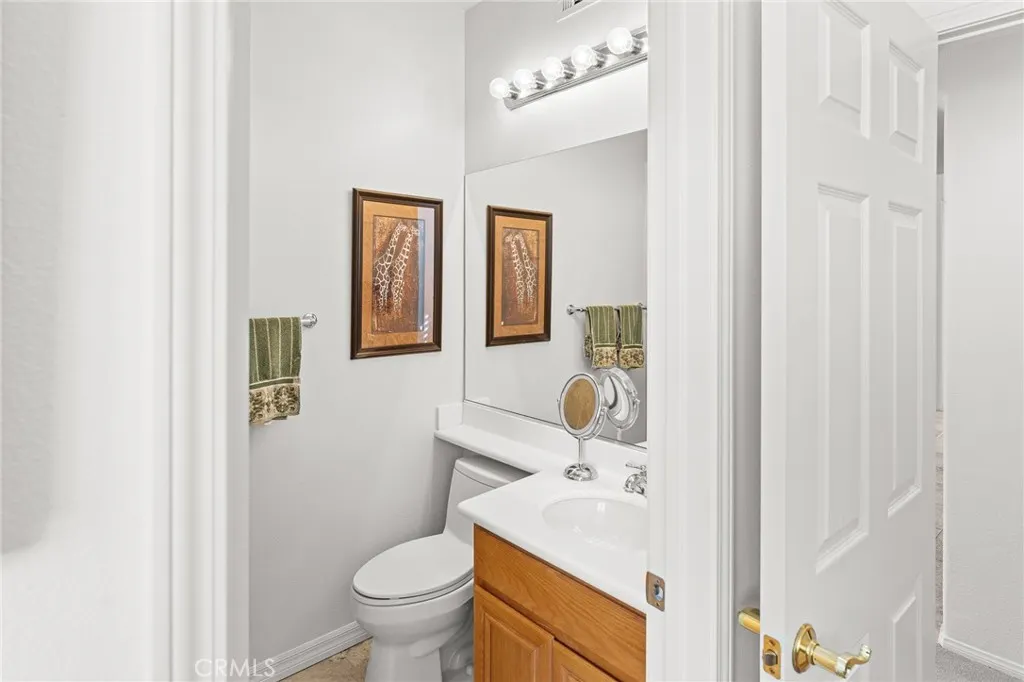
| Half Baths | 1 |
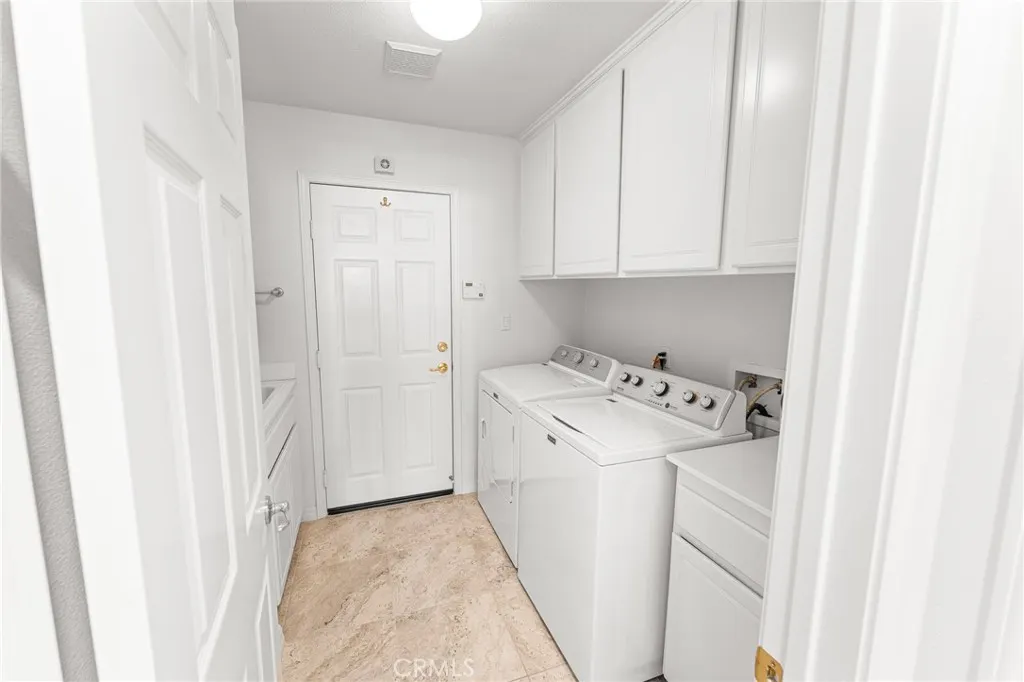
| Laundry Features | Laundry Room |
| Total Bedrooms | 5 |
| Entry Level | 1 |
| Main Level Bedrooms | 1 |
| Main Level Bathrooms | 2 |
| LivingAreaSource | Assessor |
| Total Baths | 5 |
Exterior Features
| Exterior Amenities | Lighting,Rain Gutters |
|---|---|
| Fencing | Block,Wrought Iron |
| Parking Features | Driveway,Garage,On Street |
| Lot Features | Back Yard,Cul-De-Sac,Front Yard,Landscaped,Sprinkler System |
| Water Source | Public |
| Total Parking | 4 |
| Lot Size Area | 11761 |
| Foundation Details | Slab |
| Spa | false |
| Lot Size Acres | 0.27 |
| Road Surface Type | Paved |
| Private Pool | false |
| Lot Size Source | Assessor |
| Road Frontage Type | City Street |
Amenities
- Foreclosure
- Views
- Short Sale
- New Construction
- Adult 55+
- Lease To Own
- No HOA Fees
- Furnished
- Primary On Main
- Air Conditioning
- Seller Finance
- Green
- Fixer Upper
- Horse
- Golf
- Fireplace
- Deck
- Garage
- Basement
- Pool
Property vs Single Family Average in 92883
Price
Year Built
 Based on information from California Regional Multiple Listing Service, Inc. as of November 3, 2026 3:51 PM UTC This information is for your personal, non-commercial use and may not be used for any purpose other than to identify prospective properties you may be interested in purchasing. Display of MLS data is usually deemed reliable but is NOT guaranteed accurate by the MLS. Buyers are responsible for verifying the accuracy of all information and should investigate the data themselves or retain appropriate professionals. Information from sources other than the Listing Agent may have been included in the MLS data. Unless otherwise specified in writing, Broker/Agent has not and will not verify any information obtained from other sources. The Broker/Agent providing the information contained herein may or may not have been the Listing and/or Selling Agent.
