

Address
76948 Tomahawk Run, Indian Wells, CA
Price
$ 1,085,500
Property Attributes
- MLS#219153905DA
- TypeSingle Family
- Listing Status Active
- CountyRiverside
- CityIndian Wells
- Area Indian Wells
- NeighborhoodIndian Wells C.C.
- Zip92210
- Style
- Year Built1997
- Price$ 1,085,500
- Bedrooms4
- Full Bathrooms3
- Half Bathrooms0
- Sqr Footage2378
- Lot Size0.24 Acres
Data Source:
California Regional MLS (CRMLS)
Property Description
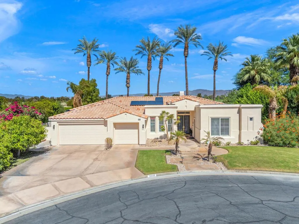
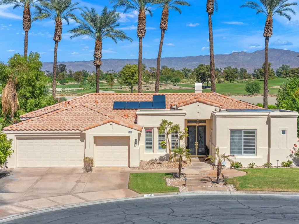
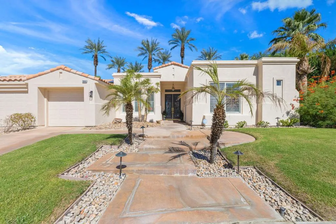
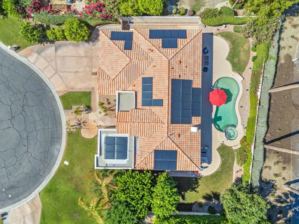
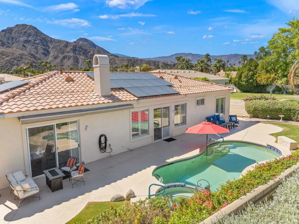
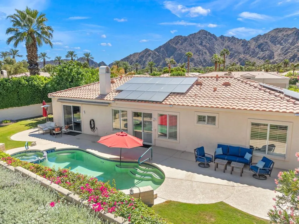
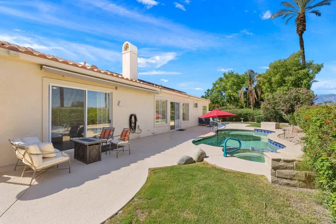
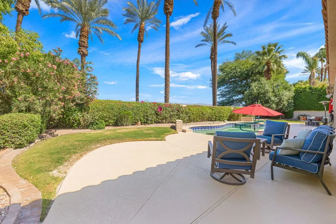
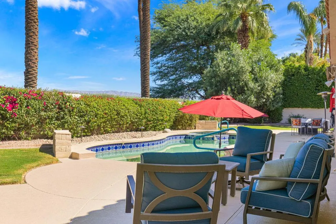
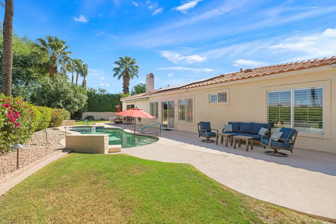
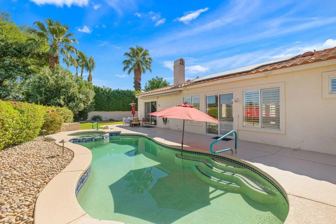
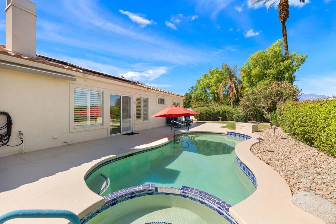
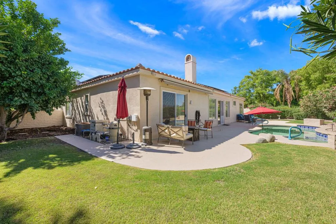
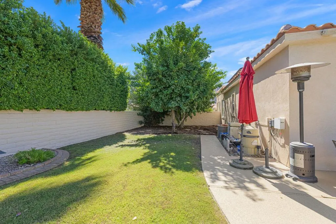
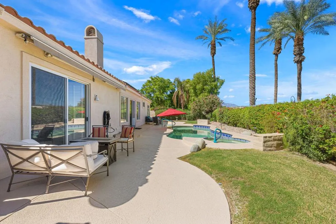
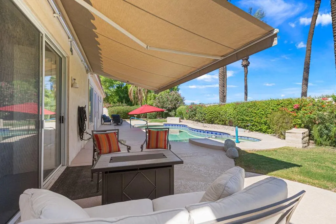
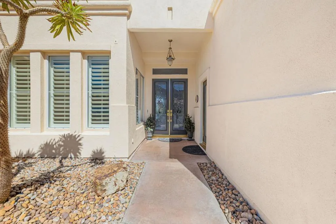
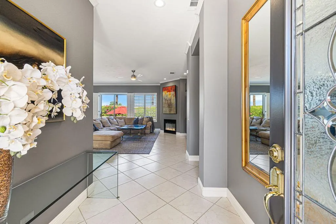
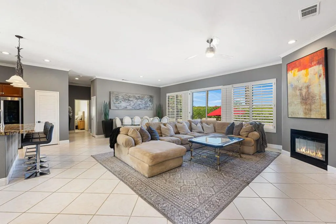
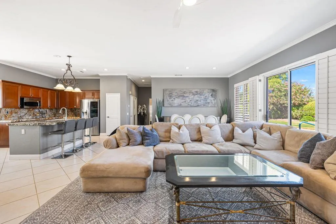
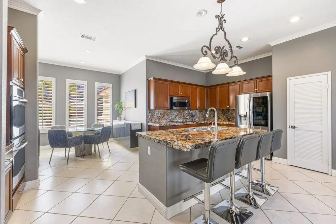
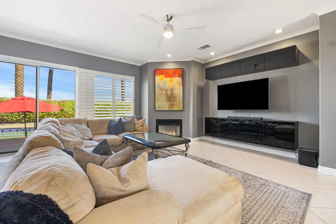
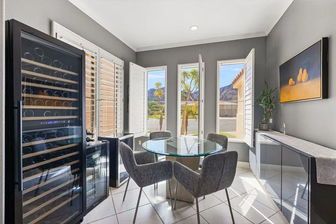
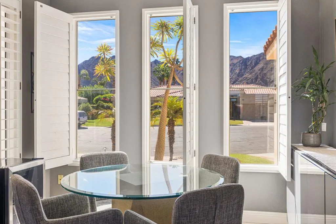
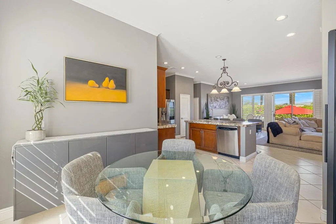
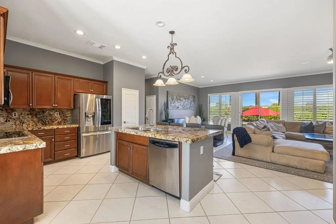
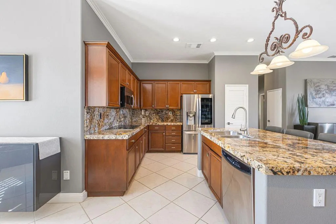
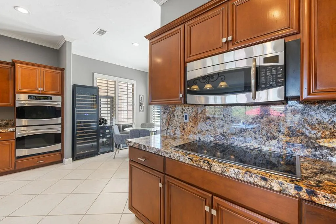
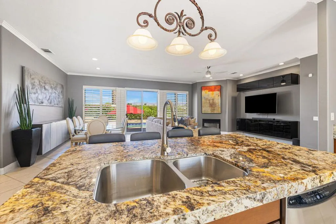
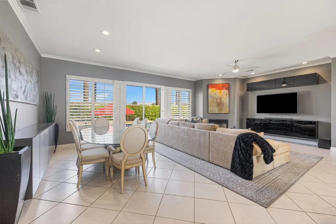
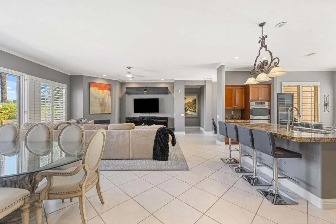
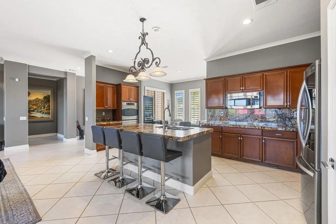
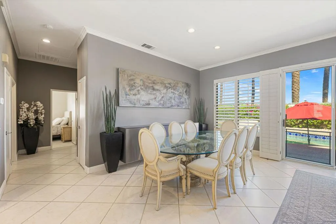
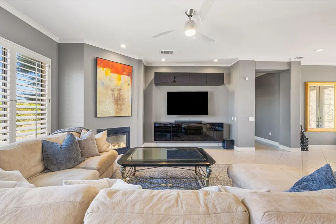
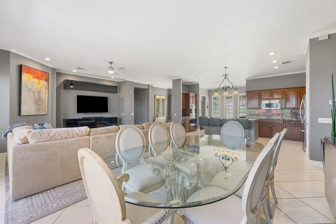
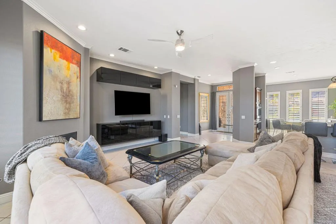
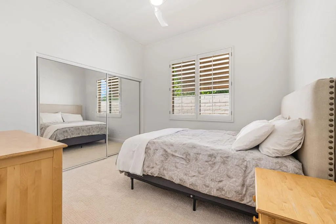
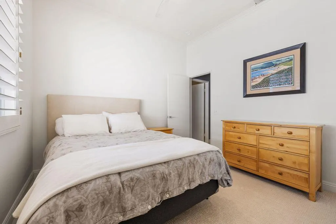
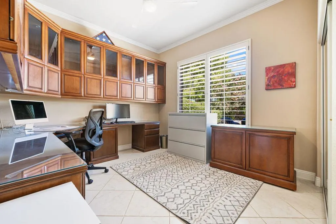
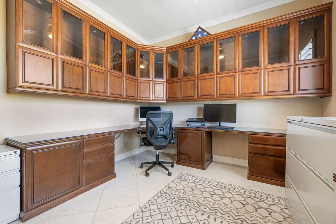
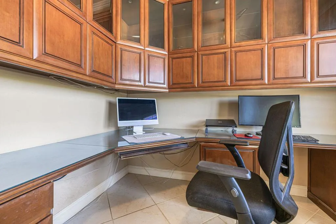
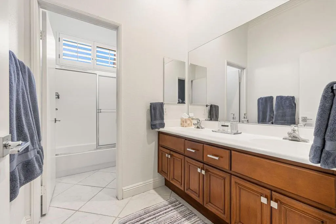
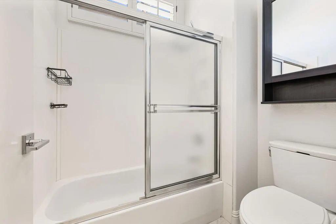
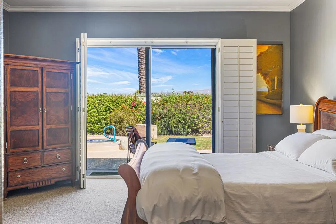
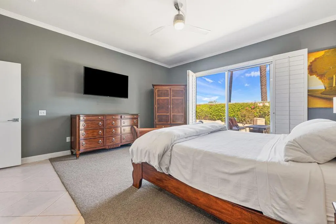
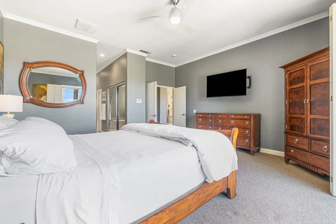
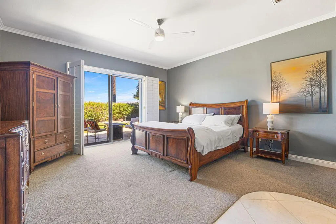
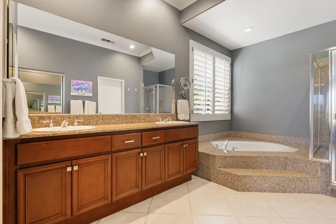
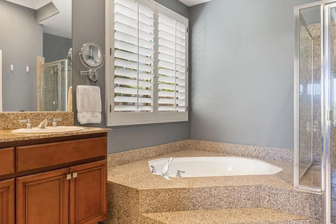
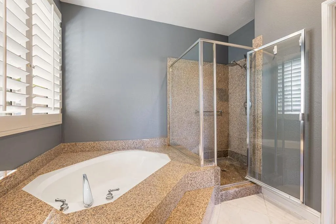
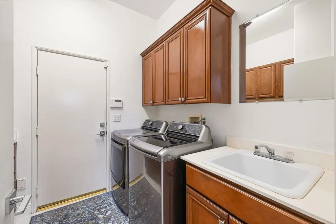
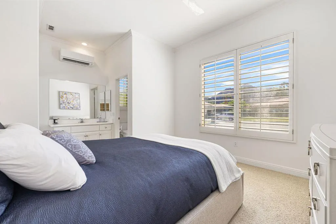
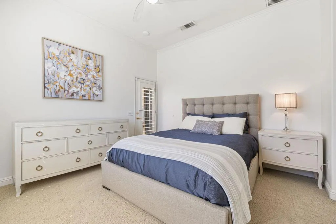
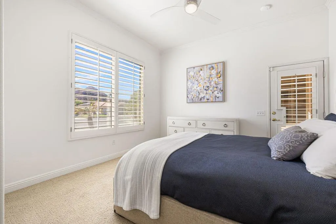
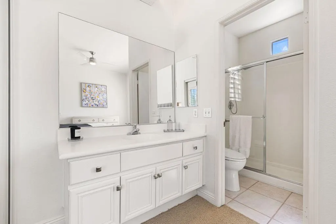
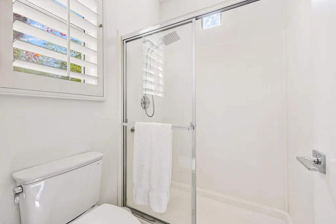
Beautifully updated and ideally situated on a quiet cul-de-sac in prestigious Indian Wells Country Club, this 2,378 sq. ft. residence offers 4 bedrooms, 3 baths, a private guest casita, 3-car garage and spectacular South Mountain views. Set on a generous 10,454 sq. ft. lot, the home features a saltwater pool, paid solar and attractive low-maintenance landscaping with fruit trees.An elegant, recently repainted French-door entry opens to a light and inviting interior featuring ceramic tile flooring, crown molding, recessed lighting, plantation shutters and contemporary remote-controlled ceiling fans. The spacious living room is highlighted by a gas fireplace and built-in cabinetry.The beautifully appointed kitchen offers granite countertops, a large center island with abundant bar seating, stainless steel electric appliances and a double stainless steel sink. Contemporary built-in cabinetry and buffets enhance the kitchen nook, formal dining area and living room, providing exceptional storage and display space.The primary suite enjoys pool views and a spacious bath with soaking tub, separate shower, walk-in closet and additional wardrobe closet. An office features built-in cabinetry, while guest bedrooms offer mirrored closets.The freshly painted private casita, finished in Alabaster White, has its own entrance and A/C and enjoys beautiful South Mountain views--ideal for guests. The spacious laundry room includes generous counter space, washer and dryer and a deep utility sink.Outdoors, enjoy the saltwater pool, refinished patio, new retractable awnings, mature landscaping and dramatic mountain views. Additional highlights include a new water heater, recently serviced A/C, evaporative cooler in the garage and a spacious 3-car garage.A beautifully maintained Indian Wells home combining comfort, privacy, mountain views and exceptional desert living.
| Price History | |
|---|---|
| 10/7/2026 | Listed $1,085,500 |
General Features
| Living Area | 2378 |
|---|---|
| Heating | Central,Fireplace(s),Natural Gas,Solar,Zoned |
| Cooling | Central Air,Zoned |
| Utilities | Cable Available |
| Possession | Close Of Escrow |
| Roof | Clay,Foam |
| Appliances | Dishwasher,Electric Cooktop,Electric Oven,Disposal,Gas Water Heater,Microwave,Refrigerator,Range Hood,Vented Exhaust Fan,Water To Refrigerator,Water Heater |
| HOA Fee | 65 |
| Garage Spaces | 3 |
| Patio/Porch Features | Concrete,Deck |
| Architectural Style | Contemporary |
| Pool Features | Gunite,Electric Heat,In Ground,Private,Salt Water |
| Security Features | Gated Community |
| Construction Materials | Stucco |
| Year Built | 1997 |
| View | Mountain(s),Pool |
| Stories Count | 1 |
| Levels | One |
| Property Subtype | Single Family Residence |
| Community Features | Golf,Gated |
| Assoc Fee Paid Per | Monthly |
| County | Riverside |
| New Construction | false |
| Property Type | Residential |
| Association Amenities | Pet Restrictions |
| HOA | true |
| Attached Garage | true |
| Subdivision Name | Indian Wells C.C. |
| Garage Y/N | true |
| Other Structures | Guest House |
| Full Baths | 3 |
| Special Listing Conditions | Standard |
| Status | Active |
| Directions | Enter into Indian Wells Country Club through the Manitou gate, take first right on Comanche , right on Aztec and right on Tomahawk Run. Home is located on the north side of the street . Cross Street: Aztec Drive. |
| City | Indian Wells |
| Disclosures | Covenants/Restrictions Disclosure,HOA Disclosure,Home Warranty,Pet Restrictions |
| Senior Community Y/N | false |
| MLS Area | 325 - Indian Wells |
| Lot Size Units | Square Feet |
| Lot Size Square Feet | 10454 |
| Listing Terms | Cash,Cash to New Loan |
| Spa Features | Gunite,Heated,In Ground,Private |
| Property Attached Y/N | false |
| Land Lease Y/N | false |
| Property Condition | Updated/Remodeled |
| Lease Considered Y/N | false |
| Virtual Tour | https://www.tourfactory.com/idxr3253596 |
| Builder Name | Century |
| Standard Status | Active |
| Year Built Source | Assessor |
| Virtual Tour | https://www.tourfactory.com/idxr3253596 |
| Property Sub Type Additional | Single Family Residence |
| PostalCity | INDIAN WELLS |
Interior Features
| Interior Amenities | Breakfast Bar,Built-in Features,Breakfast Area,Crown Molding,Separate/Formal Dining Room,High Ceilings,Open Floorplan,Phone System,Storage,All Bedrooms Down,Bedroom on Main Level,Dressing Area,Main Level Primary,Primary Suite,Walk-In Closet(s) |
|---|---|
| Flooring | Carpet,Tile |
| Fireplace Features | Family Room,Free Standing,Gas,Gas Starter,Great Room,See Remarks |
| Total Stories | 1 |
| Air Conditioning Y/N | true |
| Heating Y/N | true |
| Window Features | Shutters |
| Fireplace Y/N | true |
| Laundry Features | Laundry Room |
| Total Bedrooms | 4 |
| LivingAreaSource | Assessor |
| Total Baths | 3 |
Exterior Features
| Exterior Amenities | Barbecue |
|---|---|
| Fencing | Block,Masonry,Stucco Wall |
| Parking Features | Direct Access,Driveway,Garage,Golf Cart Garage,Garage Door Opener,Guest,On Street,Side By Side |
| Lot Features | Back Yard,Close to Clubhouse,Cul-De-Sac,Drip Irrigation/Bubblers,Front Yard,Lawn,Landscaped,Planned Unit Development,Sprinklers Timer,Sprinklers Manual,Sprinkler System,Yard |
| Total Parking | 6 |
| Inclusions | Washer /Dryer |
| Lot Size Area | 10454 |
| Foundation Details | Slab |
| Spa | false |
| Lot Size Acres | 0.24 |
| Private Pool | true |
| Lot Size Source | Assessor |
| Door Features | Double Door Entry,Sliding Doors |
Amenities
- Foreclosure
- Views
- Short Sale
- New Construction
- Adult 55+
- Lease To Own
- No HOA Fees
- Furnished
- Primary On Main
- Air Conditioning
- Seller Finance
- Green
- Fixer Upper
- Horse
- Golf
- Fireplace
- Deck
- Garage
- Basement
- Pool
Property vs Single Family Average in 92210
Price
Year Built
 Based on information from California Regional Multiple Listing Service, Inc. as of November 3, 2026 3:51 PM UTC This information is for your personal, non-commercial use and may not be used for any purpose other than to identify prospective properties you may be interested in purchasing. Display of MLS data is usually deemed reliable but is NOT guaranteed accurate by the MLS. Buyers are responsible for verifying the accuracy of all information and should investigate the data themselves or retain appropriate professionals. Information from sources other than the Listing Agent may have been included in the MLS data. Unless otherwise specified in writing, Broker/Agent has not and will not verify any information obtained from other sources. The Broker/Agent providing the information contained herein may or may not have been the Listing and/or Selling Agent.
